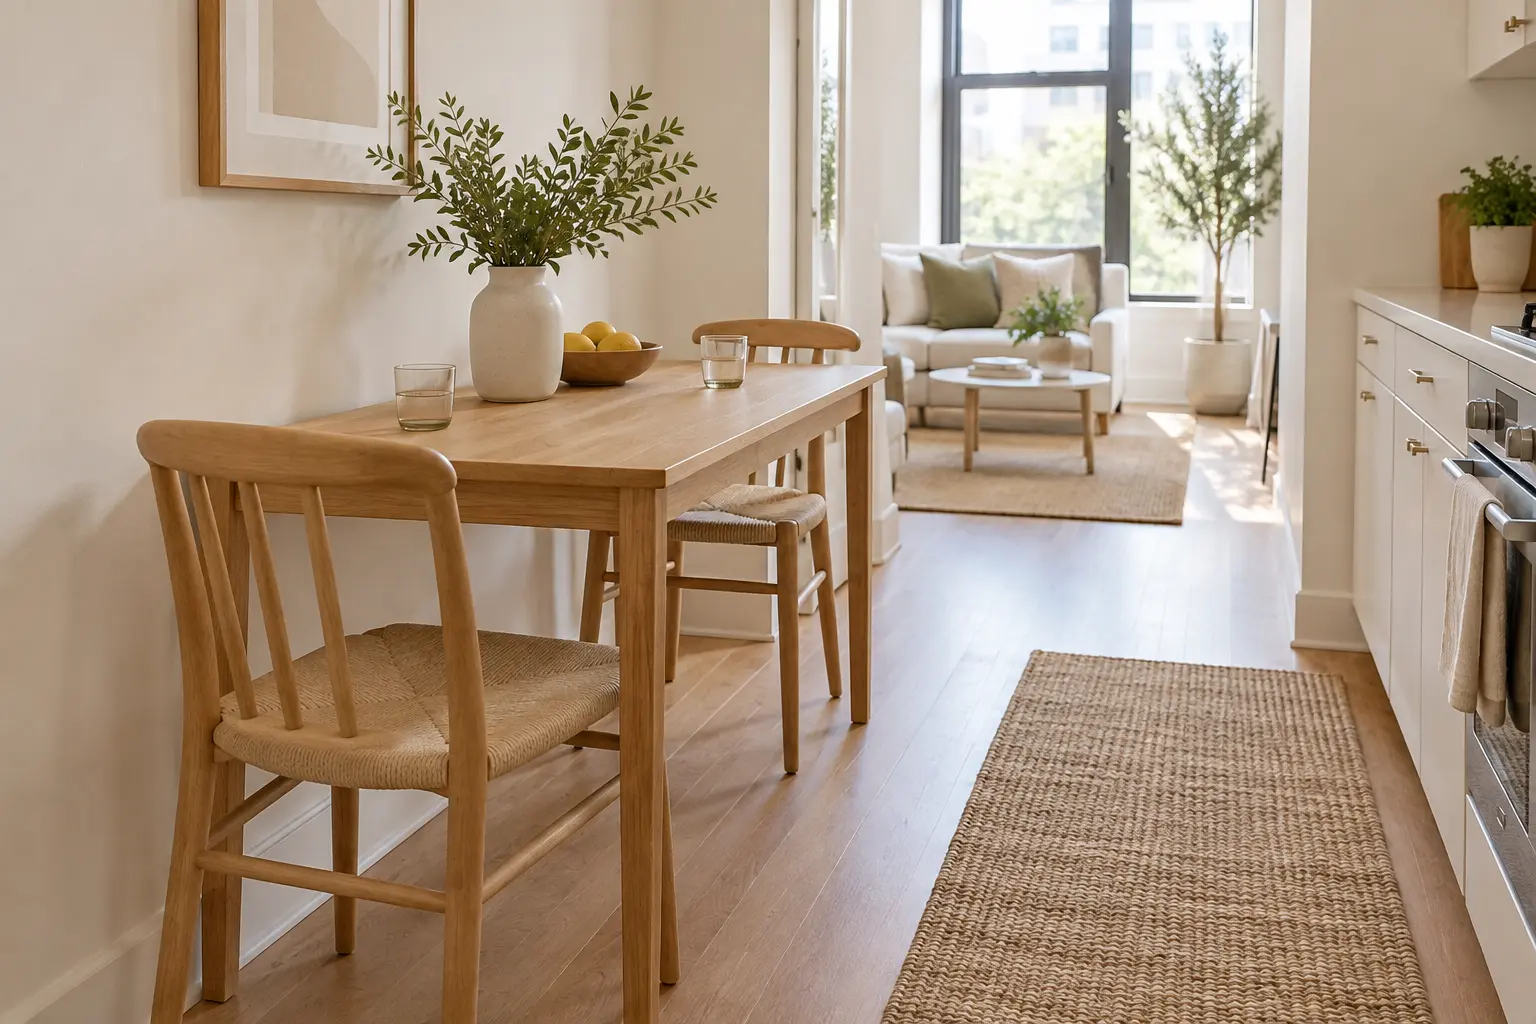
Start with the room, not the product photo
A narrow dining room table earns its footprint when it leaves enough space to sit, stand, open doors, and move around the room. Measure the wall-to-wall area, then mark the proposed tabletop with painter’s tape. Add chair depth and the space needed to pull each chair out. A table can look slim online and still create a bottleneck when people are seated or when a cabinet opens behind them.
Record fixed constraints: door swings, vents, windows, kitchen routes, and nearby rugs. If the table doubles as a desk or craft surface, include that chair movement too. The most attractive narrow table is a poor fit if it blocks a route used several times a day. Circulation is part of the table’s specification.
Choose width around real place settings
Width determines how comfortably two place settings can face each other and whether the table can hold serving bowls, laptops, or homework. A very narrow top may work for quick meals against a wall, but it gives little room for shared dishes. Measure the plates, glasses, and objects you actually use, then leave a central zone for food without pushing elbows to the edge.
A narrow dining room table does not need to be minimal in every dimension. Length can create additional seats while width protects the aisle. Check usable top dimensions rather than counting an overhang or decorative edge as working space. If the table includes an extension, measure closed and open states and confirm that chairs fit in both configurations.
Count seats by chair width and clearance
Seat count should follow the chair footprint, not a marketing label. Measure each chair including arms, flared legs, and turning space. Divide usable table length by that width, then leave room between diners. A set advertised for four may feel crowded when chairs are wide or when people use the table for longer meals.
Benches can create flexibility on one side, while armchairs require more clearance and may not tuck under the apron. Check the underside for aprons, crossbars, and pedestal placement. A narrow top with a restrictive base can provide less usable legroom than a slightly wider table with a better base. Sit at every planned position using a temporary setup.
Compare legs, pedestal bases, and extensions
Base design changes comfort and circulation. Four corner legs can stabilize a table but may collide with knees and chairs. A pedestal can open the corners and make seating adaptable, though the base needs stability and occupies central foot space. Trestle designs can work in long rooms but need checking around chair legs.
Extension systems add capacity only when the open footprint fits. Ask whether leaves store inside, whether the mechanism needs two people, and whether the seam remains level. Measure the path around the extended top. If the table is closed most of the time, judge that state first; occasional capacity should not worsen daily movement.
Select a surface for the actual routine
Solid wood, veneer, laminate, engineered stone, and glass behave differently around food, heat, moisture, and writing. Solid wood may be repairable but can require specific care. Veneer offers a stable appearance while needing protection from moisture. Laminate can suit busy rooms, while glass changes fingerprints and visual weight. Read the maker’s care guidance instead of applying a generic cleaner.
Finish and color affect how large the table feels. A dark solid top can visually shorten a tight room, while a lighter finish or open base may keep more floor visible. Texture can hide small marks, though rough surfaces may be harder to wipe. Choose a finish that fits your cleaning habits and the objects placed on the table every day.
Check delivery, assembly, and returns
Furniture returns become difficult after assembly, so verify dimensions and construction before completing every step. Confirm package dimensions, weight, stair turns, elevator limits, and the route from delivery point to dining area. A tabletop that fits the room may still fail at the front door. Keep packaging until the table passes a fit and stability check.
Read assembly instructions, hardware list, floor-protection guidance, and the return policy for the exact model. Check whether leveling feet are included and whether the table can be made stable on your floor. Photograph damage before assembly. These steps reduce the risk of turning a small-space solution into a large return problem.
Final narrow-table checklist
Before ordering, confirm closed and open dimensions, tabletop width, height, apron depth, seat count, base footprint, materials, finish, care, package size, assembly, and returns. Mark the table and chair footprints again after choosing the actual chairs. Open nearby doors and walk through the room while someone sits at the table.
The strongest narrow dining room table gives diners enough surface and legroom while protecting the routes that make a room usable. Measure the occupied footprint, decide how often extra seats are needed, and choose the base around knee clearance. Once those constraints are solved, color and style become easier decisions.


